
Open House Sat, Sep 12th 1:00 PM - 3:00 PM - Primary on Main
Address
1636 Kalmia Road Nw, Washington, DC
Price
$ 1,550,000
Property Attributes
- MLS#DCDC2279356
- TypeSingle Family
- Listing Status ACTIVE
- CountyWASHINGTON
- CityWashington
- NeighborhoodColonial Village
- Zip20012
- StyleColonial
- Year Built1941
- Taxes$ 12895
- Price$ 1,550,000
- Bedrooms5
- Full Bathrooms3
- Half Bathrooms1
- Sqr Footage3905
- Lot Size0.17 Acres
Data Source:
Bright MLS
Property Description
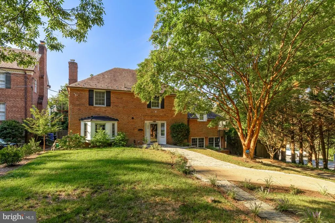
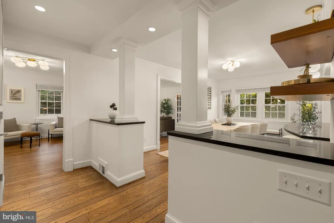
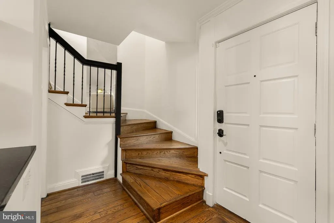
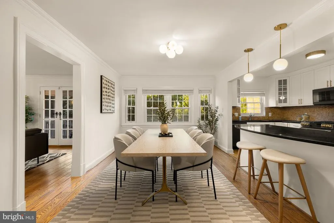
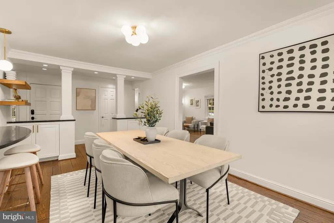
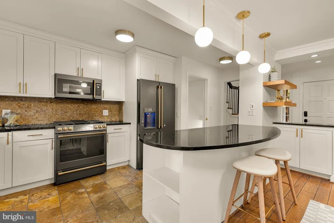
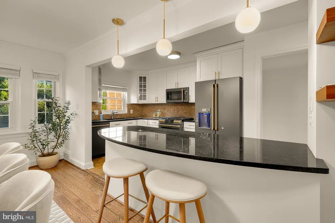
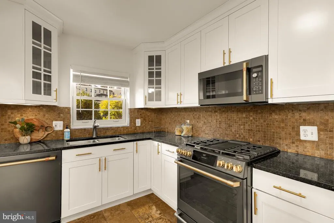
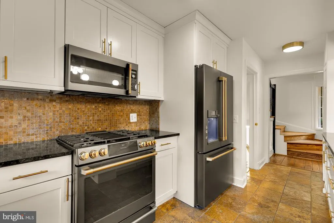
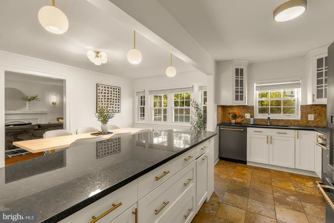
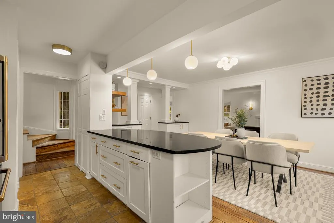
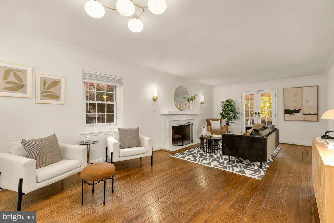
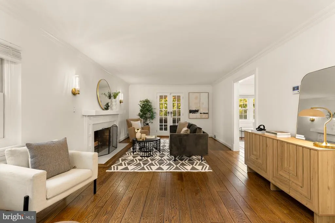
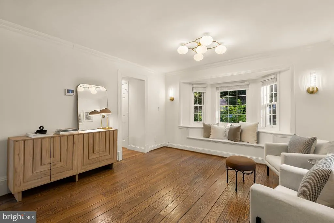
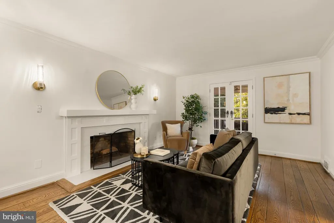
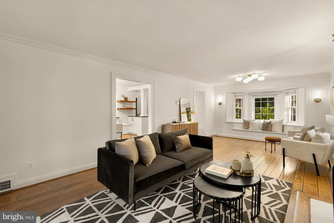
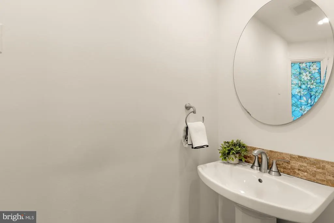
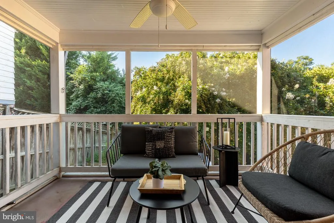
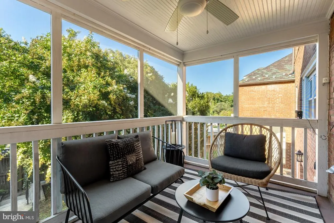
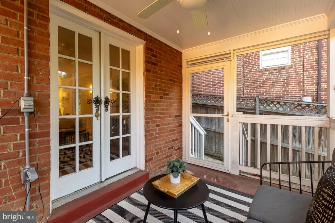
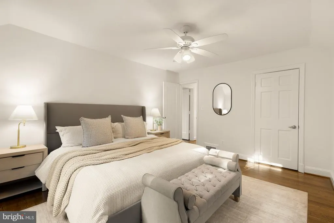
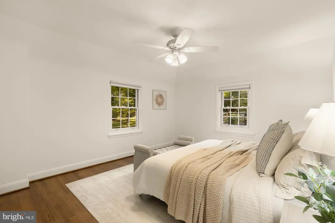
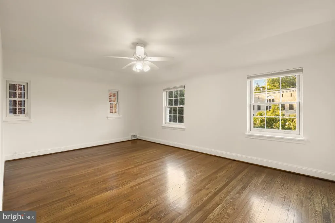
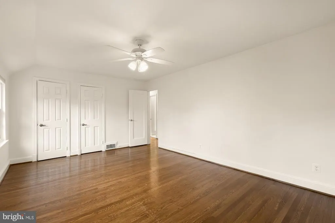
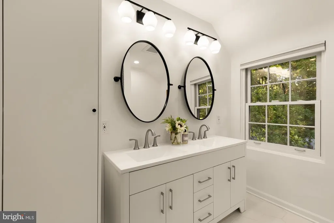
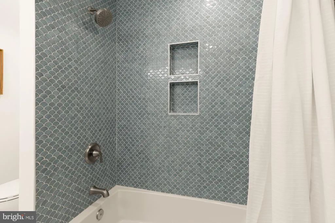
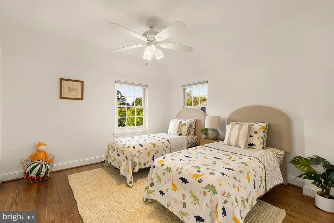
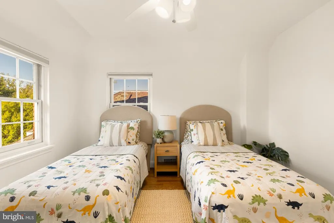
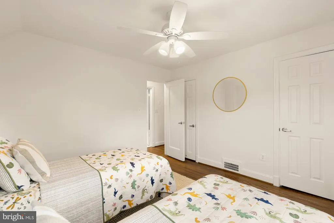
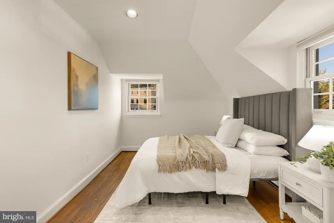
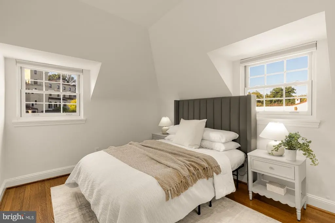
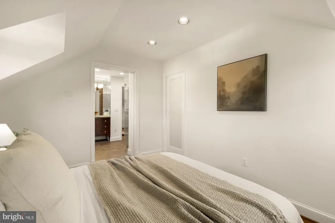
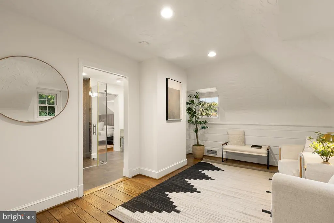
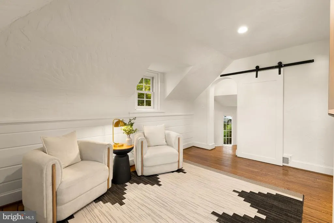
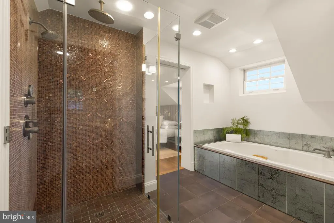
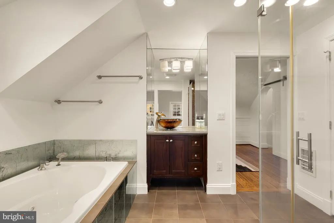
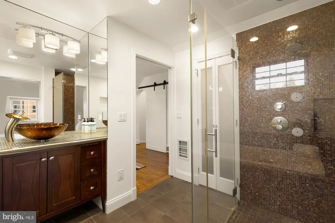
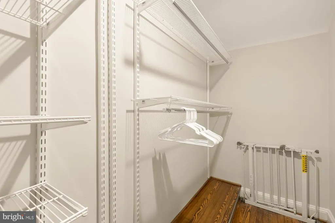
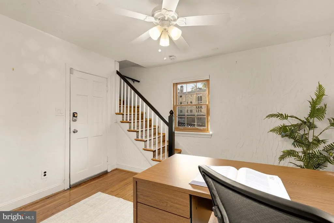
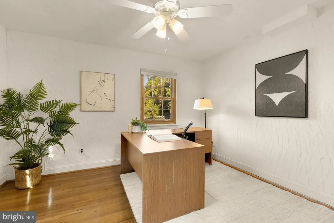
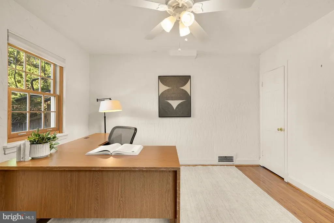
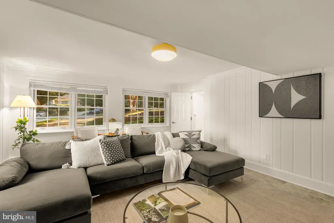
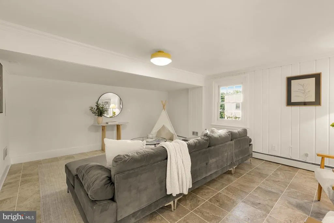
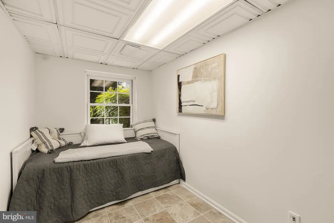
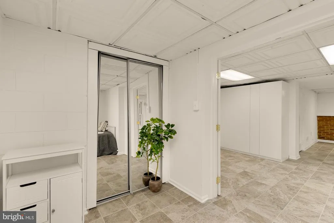
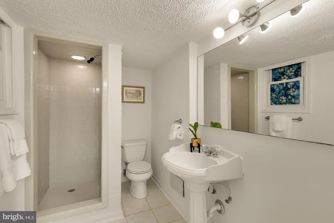
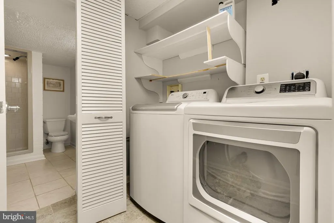
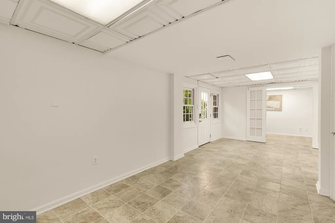
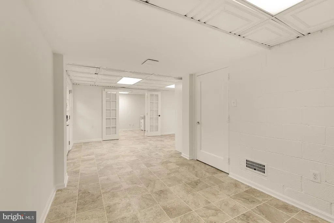
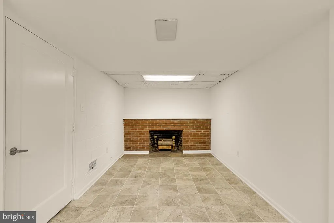
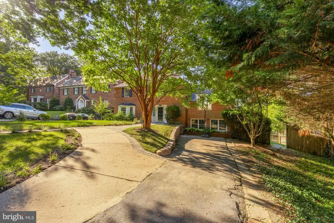
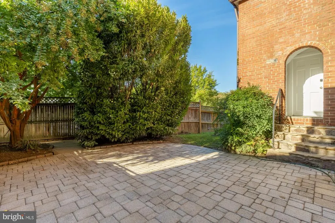
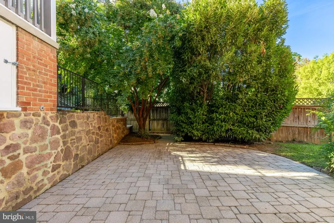
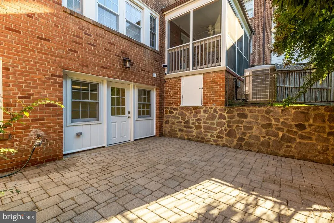
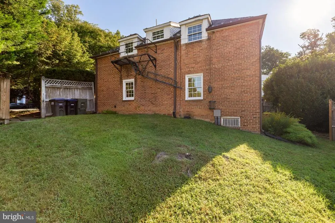
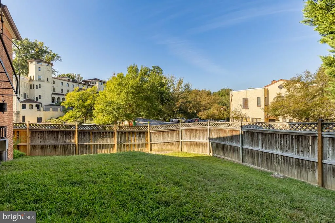
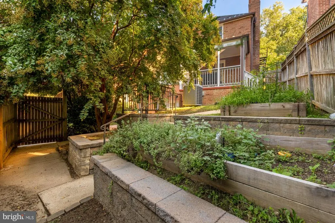
Welcome to 1636 Kalmia Road NW, a stately detached brick Colonial offering nearly 4,000 square feet of living space on a spacious corner lot in sought-after Colonial Village. With five bedrooms, three and a half bathrooms, hardwood floors, two wood-burning fireplaces, a private driveway, and extensive hardscaping, this home offers an impressive combination of space, character, and versatility. The main level opens through a welcoming entry framed by columns and flows into generous living and dining spaces. The expansive living room is anchored by a wood-burning fireplace and opens to a screened-in porch, creating an easy transition to the patio and fenced backyard. The kitchen features appliances replaced in 2023 and connects seamlessly to the dining area, while a powder room adds convenience. The main level also features the primary bedroom, complete with a recently renovated walk-in closet and ensuite bathroom, plus a separate private office accessible from the rearideal for working from home or creating a dedicated flex space. Upstairs, you will find three additional bedrooms and recently renovated bathroom. The lower level adds approximately 1,200 square feet of flexible living space with a family room, additional bedroom, full bathroom, laundry, a second wood-burning fireplace, and direct access to the yardplenty of room for guests, recreation, a gym, or additional work-from-home space. Outside, the corner lot provides a sense of openness rarely found in the city, with a fenced backyard, extensive hardscaping, patio, screened porch, mature landscaping, and driveway parking. Just steps from Lowell School Park and Shepherd Park, with Rock Creek Park and 16th Street nearby, the home offers easy access to Silver Spring and Chevy Chase while enjoying the residential charm of Colonial Village and all that Upper Northwest DC has to offer.
| Price History | |
|---|---|
| 9/11/2026 | Listed $1,550,000 |
General Features
| Living Area | 3905 |
|---|---|
| Sewer | Public Sewer |
| Heating | Forced Air |
| Cooling | Central A/C |
| Possession | Settlement |
| Zoning | R-1A |
| Architectural Style | Colonial |
| Construction Materials | Brick |
| School District | DISTRICT OF COLUMBIA PUBLIC SCHOOLS |
| Year Built | 1941 |
| Levels | 3 |
| Tax Year | 2026 |
| Ownership | Fee Simple |
| Cool Fuel | Electric |
| Accessibility | None |
| County | WASHINGTON |
| New Construction | No |
| Property Type | Residential |
| HOA | No |
| Subdivision Name | COLONIAL VILLAGE |
| Garage Y/N | No |
| Water Access Y/N | No |
| Other Structures | Above Grade,Below Grade |
| Full Baths | 3 |
| Status | ACTIVE |
| Directions | Off of 16th St NW |
| City | WASHINGTON |
| Senior Community Y/N | No |
| Lot Size Units | Square Feet |
| Lot Size Square Feet | 7459.00 |
| Tax Assessed Value | 1534800.0 |
| Tax Annual Amount | 12895.0 |
| Structure Type | Detached |
| Condo/Coop Association fee Y/N | No |
| Bathrooms Full Main Level | 1 |
| Bathrooms Count Main Level | 2.00 |
| Price Per Sq Ft Total AG | 591.38 |
| Vacation Rental Y/N | No |
| Total SQFT | 3905 |
| Standard Status | Active |
| Year Built Source | Assessor |
| Legal Subdivision | Colonial Village |
| Tax Lot | 82 |
Interior Features
| Heating Fuel | Natural Gas |
|---|---|
| Basement | Rear Entrance,Fully Finished |
| Total Fireplaces | 2 |
| Hot Water | Natural Gas |
| Basement (Y/N) | Yes |
| Heating Y/N | Yes |
| Fireplace Y/N | Yes |
| Above Grade Finished Area | 2621 |
| Half Baths | 1 |
| Central Air Y/N | Yes |
| Total Bedrooms | 5 |
| Below Grade Finished Area | 1284 |
| Main Level Bedrooms | 1 |
| Below Grade Finished Area Unit Type | Square Feet |
| LivingAreaSource | Assessor |
| Below Grade Unfin Area Units | Square Feet |
| Below Grade Unfin SQFT Source | Assessor |
| Below Grade Finished Area Source | Assessor |
| Bedrooms Count All Lower Levels | 1 |
| Bedrooms Count All Upper Levels | 3 |
| Bedrooms Count Lower Level 1 | 1 |
| Bedrooms Count Upper Level 1 | 3 |
| Bathrooms Half Main Level | 1 |
| Bathrooms Full Upper Level 1 | 1 |
| Bathrooms Full Lower Level 1 | 1 |
| Bathrooms Full All Upper Levels | 1 |
| Bathrooms Full All Lower Levels | 1 |
| Bathrooms Count Upper Level 1 | 1.00 |
| Bathrooms Count Lower Level 1 | 1.00 |
| Bathrooms Count All Upper Levels | 1 |
| Bathrooms Count All Lower Levels | 1 |
| Above Grade Finished Area Source | Assessor |
| Above Grade Finished Area Unit Type | Square Feet |
| Total Baths | 4 |
Exterior Features
| Pool | No Pool |
|---|---|
| Water Source | Public |
| Total Parking Spaces | 3 |
| Type of Parking | Driveway |
| Foundation Details | Other |
| Water View Y/N | No |
| Lot Size Acres | 0.17 |
| Lot Size Source | Assessor |
| Waterfront Y/N | No |
| Soil Types | Urban Land-Manor-Glenelg |
| Land Assessed Value | 554950.00 |
| Navigable Water Y/N | No |
| Water Oriented Y/N | No |
Amenities
- Foreclosure
- Views
- Short Sale
- New Construction
- Adult 55+
- Lease To Own
- No HOA Fees
- Furnished
- Primary On Main
- Air Conditioning
- Seller Finance
- Green
- Fixer Upper
- Horse
- Golf
- Fireplace
- Deck
- Garage
- Basement
- Pool
Property vs Single Family Average in 20012
Price
Taxes
Year Built
 © BRIGHT, All Rights Reserved
